Wattage And Physical Size Are Different
When someone asks about panel size, they sometimes mean the watts and sometimes mean the rectangle that has to sit on the slates. Those are different facts, and mixing them up leads to a layout the roof cannot hold. Wattage is the rated power of one panel. The height and the width decide whether a row will fit between the ridge, the gutter, and whatever is already fixed to the covering. We can be plain about both, and we still measure the roof before a layout is agreed.
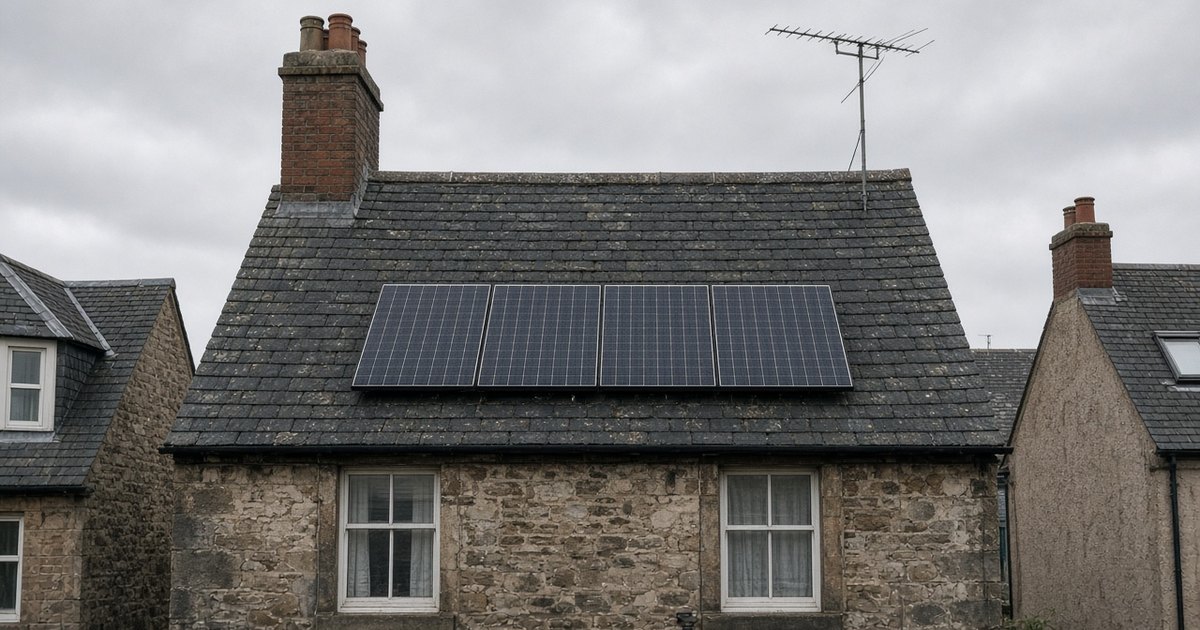
A higher number on a label does not, on its own, tell you the panel has grown. In the class we fit, picture a large domestic panel, then ask how many of those rectangles the roof can hold in clear daylight. Scottish roofs are often broken up by chimneys, short hips, and dormers, so the physical size is the constraint you notice first. The wattage is how a row that fits becomes a system size.
How Big A Modern Panel Is
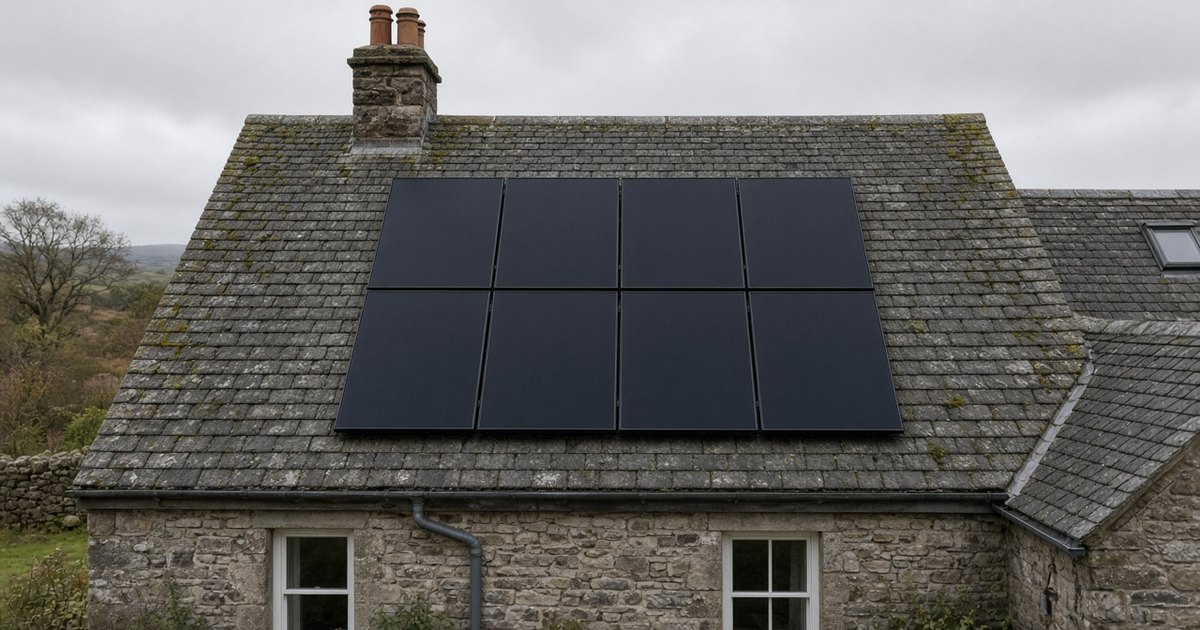
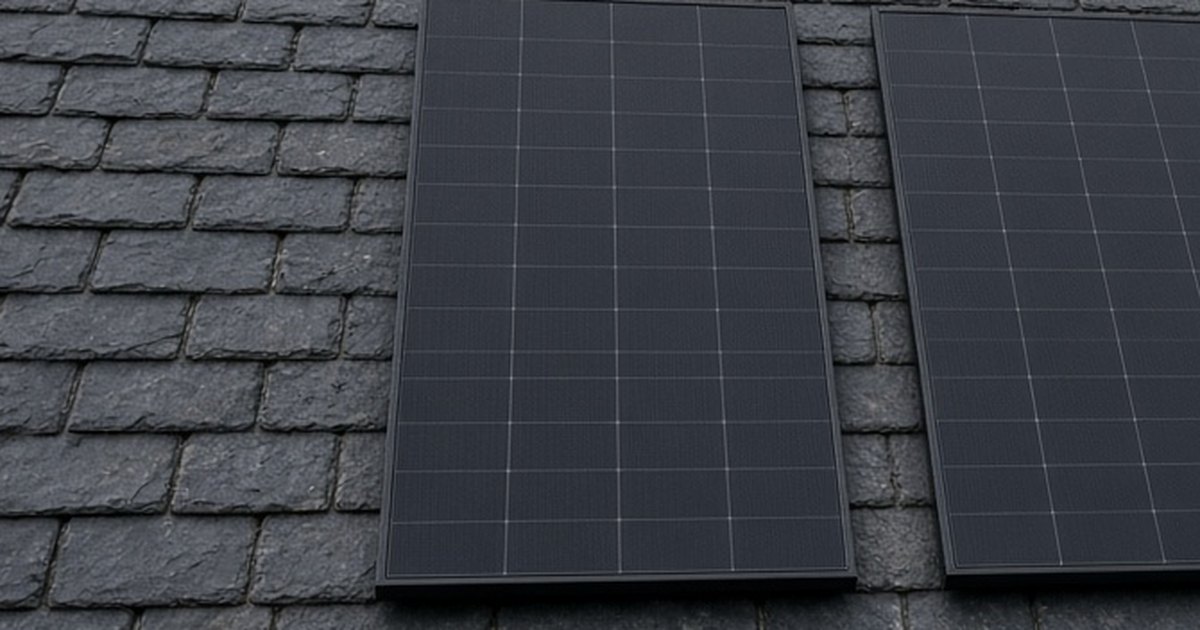
A modern panel in this watt class is usually a bit taller than an internal door and about a metre wide. Set that picture against a slate or a tile and a row of six is already a substantial block of roof. Sixteen is a large array, and it wants a long, fairly clear slope. Exact fit is a survey job, because the laps in the covering and the margin at the edges change how many of those rectangles actually land.
The door-and-metre picture is enough for a first look from the pavement. A front slope that is short, split by a chimney stack, or broken by dormers may only have room for a modest run, whatever the annual bill says. A long, simple rear slope moves the worry off the rectangle and onto the question of use. How many solar panels you need is the article that turns this shape into a count. Size tells you what one panel looks like. The count tells you how many of them the design is asking the roof to carry.
What 455 Watts Means In Practice
We size systems with 455-watt panels. That rating is what we multiply by the count. Six panels is about 2.7 kW, ten is about 4.6 kW, and sixteen is about 7.3 kW. Those are markers for the small end, the middle, and the large end of a domestic design. They are not a forecast for a particular day or a particular Scottish year. What a roof generates still depends on daylight, which way the slope faces, how much shade falls on it, and the season. The 455-watt figure describes the panel. Your statement and the survey describe the house.
In practice, one wattage means the array is designed as a set. We are not mixing odd ratings across a single roof to chase a neat round number. If the system needs to grow, it grows by a whole panel where there is room, and the kilowatt total steps up with it. Which solar panels you should choose goes further into shade and into what a brochure is asking you to care about.
Why Newer Panels Fit More Power On A Roof
Older panels were often a lower wattage, so a roof of a given size held less power than the same kind of roof holds with a modern 455-watt panel. The rectangles are still large. The power in each one is higher than on many arrays fitted in earlier years. A slope that once carried a certain count can now offer more kilowatts without anyone asking the house for a bigger roof. That is the practical change we see when an older install sits next door to a new design on a similar Scottish house.
A comparison with an older array along the street can mislead you for that reason. Their count and your count describe different objects if the wattage has moved on. We still have to fit the physical panel you will actually receive, which is why the door-height and metre-width picture matters more than a memory of an old leaflet. More power in the same space is a fair description of the shift. It leaves chimneys, dormers, and trees where they are. Where to install solar panels stays a layout question, decided on the covering you have.
Shade, Dormers, And The Gaps
Physical size is what makes the gaps obvious. A panel about a metre wide does not slip into a narrow strip beside a chimney the way a tile does. Dormers break a slope into smaller fields. A roof window needs space around it so it can still be used and so water has a path off the roof. The ridge, the gutters, and the outside edges all ask for a margin so the array is fixed properly. Draw those margins in your head and a roof that looked huge from the garden can settle at a modest count.
Shade belongs on the same sketch. A tree to the south, a neighbouring building, or the shadow of your own chimney can cross a row for part of the day. We would rather leave a panel off than place it where that shadow sits across an otherwise clear run. On many roofs the honest layout is two short rows with a gap, slightly uneven, following the real building. That is a normal result on a Scottish house. Our solar services include the survey that marks those gaps on the covering itself, which beats a distant photo that loses the chimney in the angle.
The Roof Measurement That Matters
The measurement that matters is the usable space on each slope, taken with the obstacles and the margins included. A view from the street can tell you the house has a front and a back. It cannot tell you the gap between a soil pipe and the side of a dormer, or how far a tree shadow travels in the afternoon. We measure, we look at the shade, and we place the idea of a 455-watt panel onto that geometry. A row that would sit in daily shade, or crowd a valley between two slopes, comes out of the design before anyone orders equipment.
You do not need to measure any of this before you speak to us. Knowing which slopes look clear, and whether trees stand close to the house, is enough to start the conversation. The survey is where the metre-wide panel either fits in a clean run or shows the limit of that slope. Tell us if you would prefer the rear roof, or if you want to keep the front clear. We will then say, in ordinary figures, how many panels that face can hold and what that does to the size of the system. The decision is whether your roof has a proper place for it.
Common Questions
What size are solar panels on a house?
A modern panel in the class we fit is usually a bit taller than an internal door and about a metre wide. The survey checks that shape against the slopes on your roof.
Are higher-watt panels physically bigger?
Wattage and physical size answer different questions. We design with 455-watt panels, which are large rectangles, and the survey confirms how they sit on your roof.
Will solar panels fit around a chimney or a dormer?
Often they will, with gaps left so the array stays in clearer daylight. We measure those obstacles on the roof rather than guessing from the street.